Academic Projects
Studio Apartment Interior
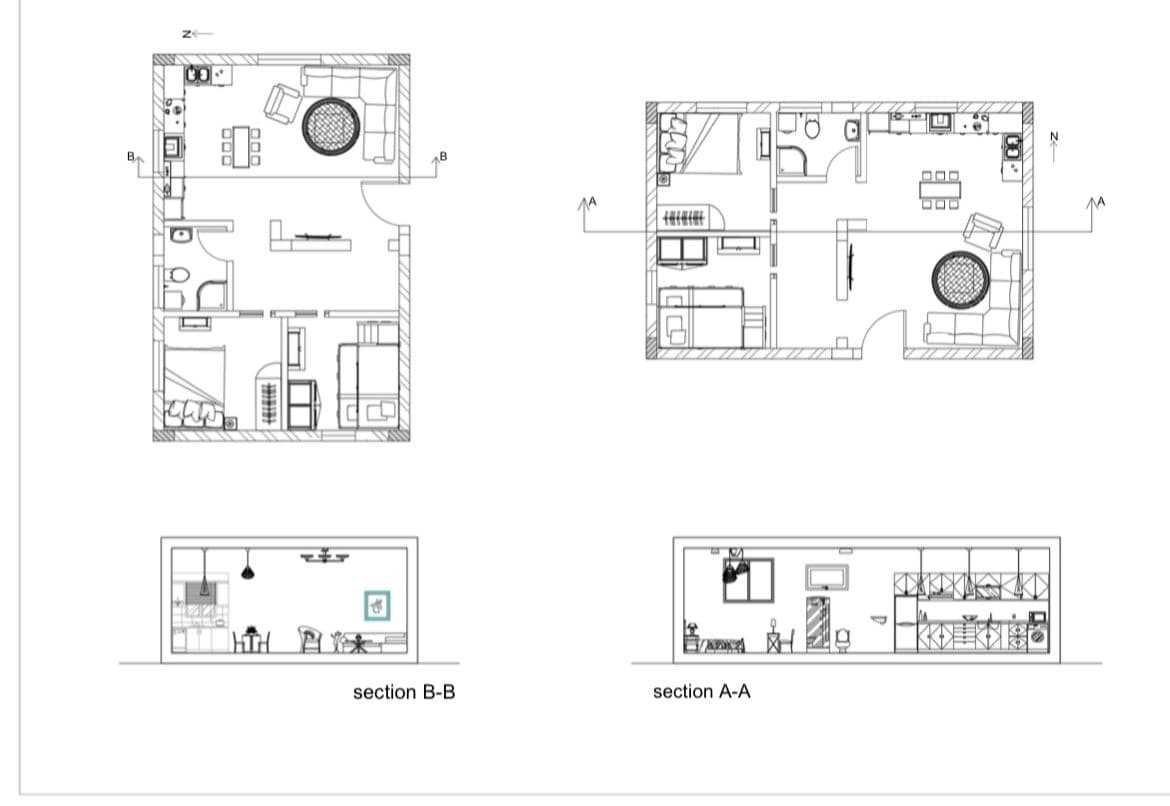
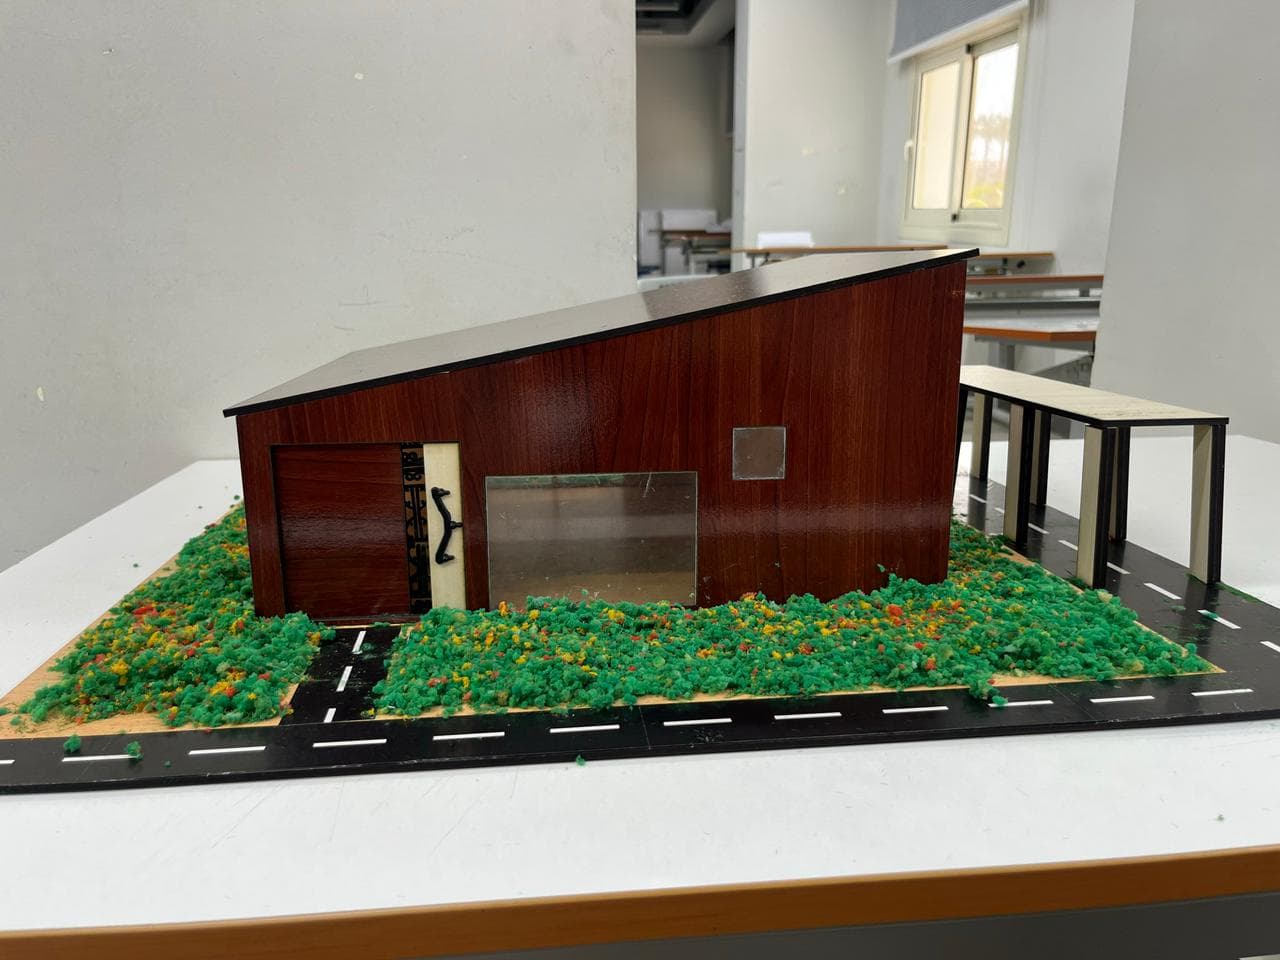
A compact residential project with plan, section, model, and rendered views focused on calm materials and efficient living zones.
Year
2025
Role
Interior planning, technical drawing, rendering
Tools
AutoCAD, 3D visualization, Presentation boards
Concept Statement
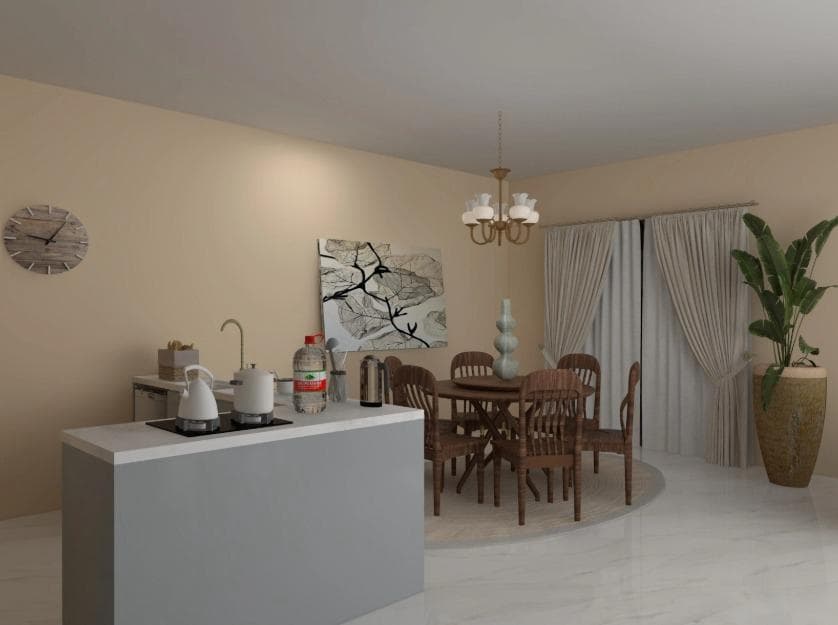
The apartment uses soft neutral surfaces, warm wood, and open planning to make a small home feel organized, bright, and lived-in.
Problem / brief
Develop an apartment layout with clear furniture placement, technical sections, and visualizations that explain both function and mood.
Design process
Drafted plans and sections to resolve kitchen, living, dining, and sleeping relationships.
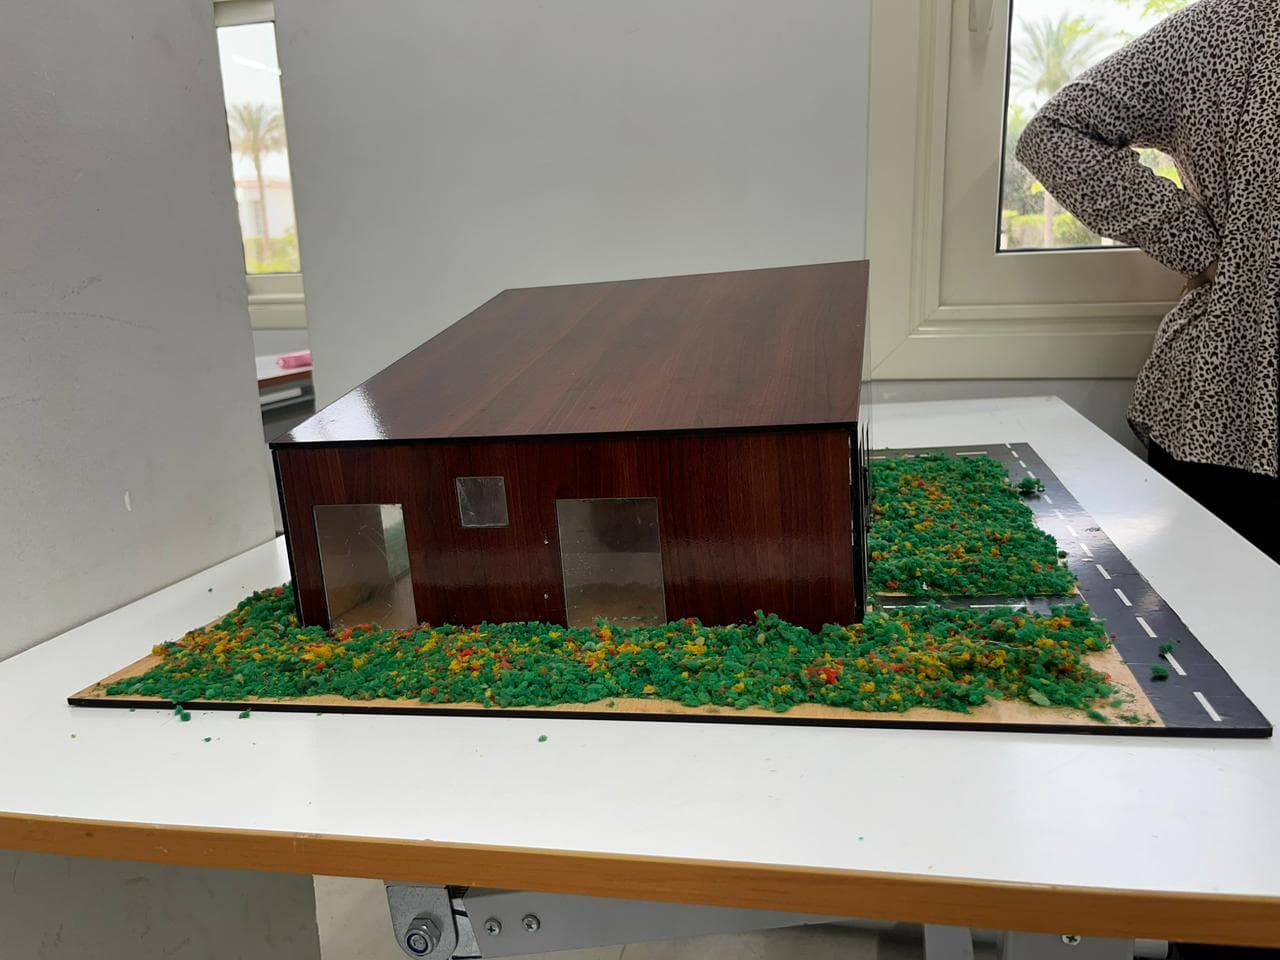
Used a physical model to test massing, openings, exterior edges, and site context.
Created interior render views to show how furniture, lighting, and surface color affect the final atmosphere.
Final outcome
A coordinated academic design package combining technical drawings, model photographs, and rendered interior views.
What I learned
Good residential work depends on repeated checks between drawing, model, and render because each format reveals a different design issue.
Project documents
Moodboards, sketches, final outcomes