Exhibition / Booth Design
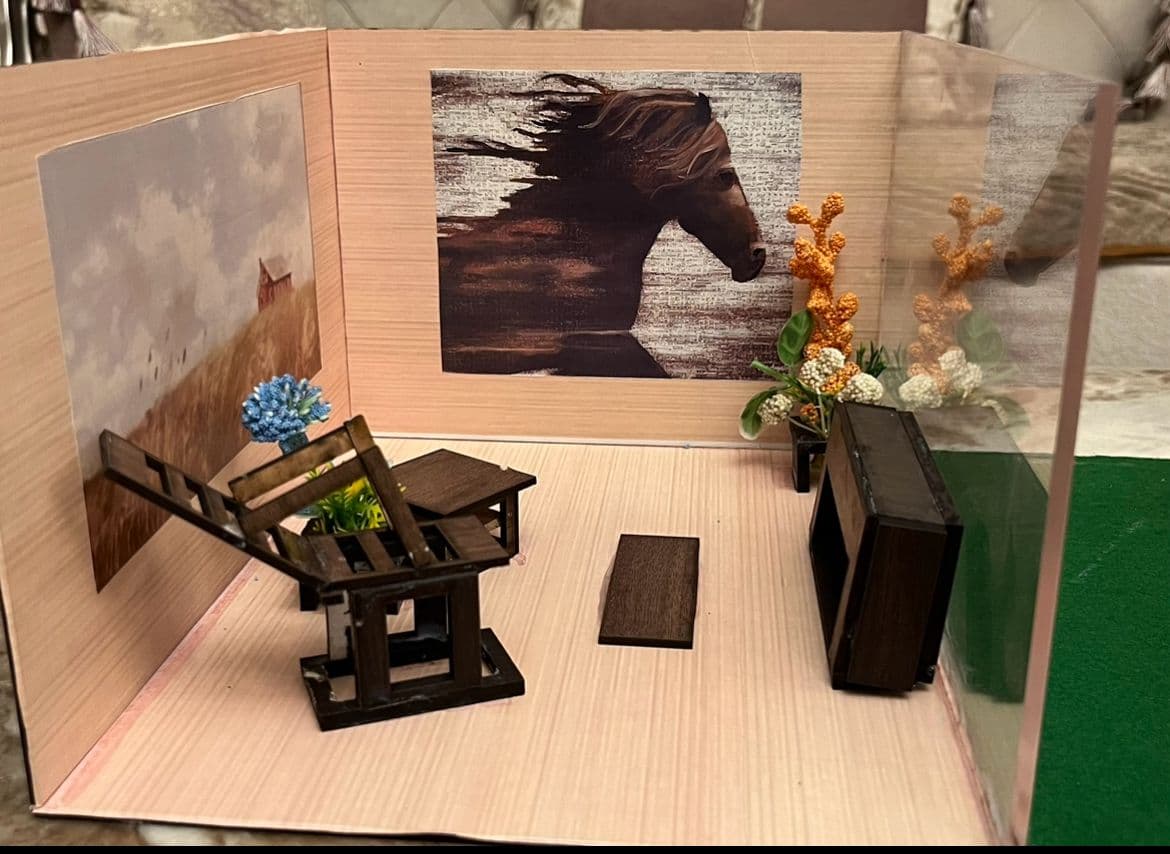
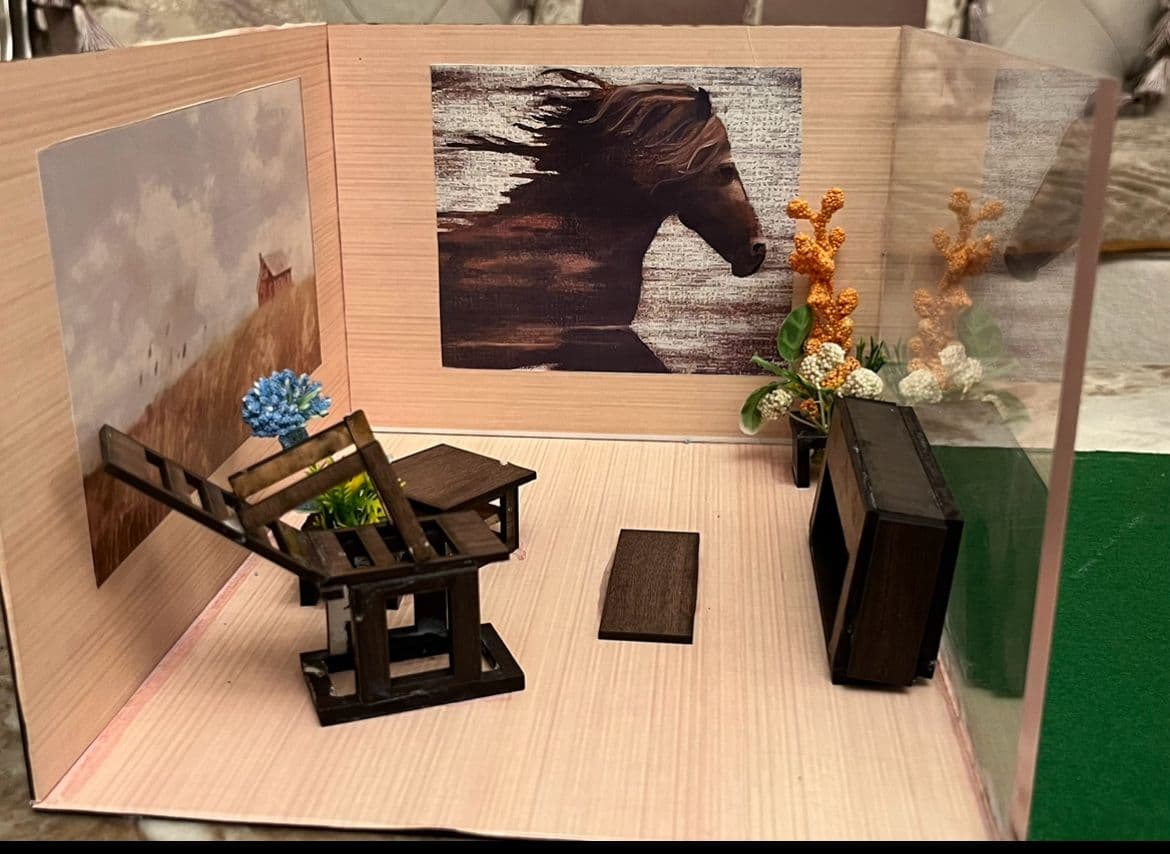
Equestrian Lounge Spatial Model
A spatial model exploring an intimate lounge beside an equestrian scene, combining natural textures, transparent partitions, and narrative wall art.
Year
2025
Role
Concept model, furniture scale study, scenic storytelling
Tools
Physical model, Hand craft, Moodboard development
Concept Statement
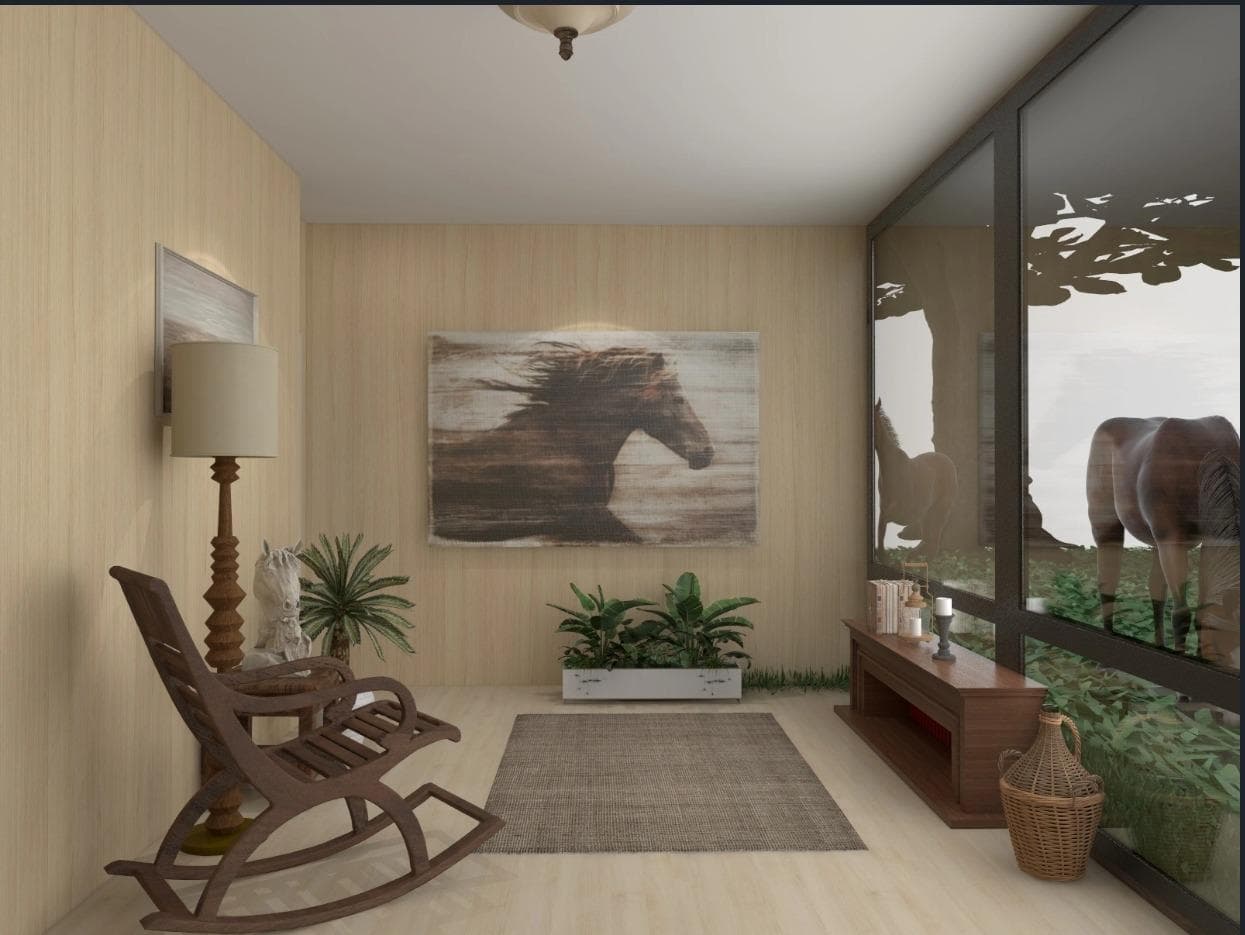
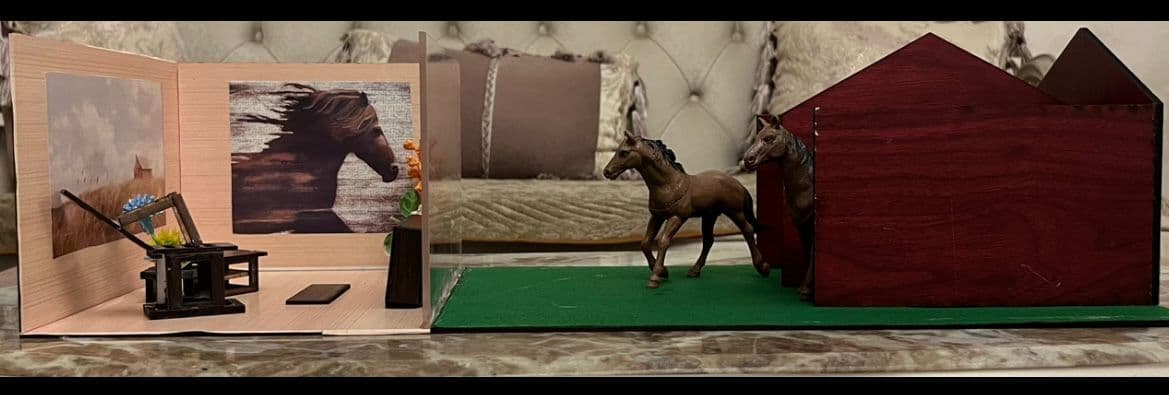
The project frames a quiet retreat where interior comfort meets the movement and character of horses, using warm wood tones and a controlled scenic view.
Problem / brief
Create a scaled environment that communicates mood, layout, material identity, and spatial storytelling through physical construction.
Design process
Built a physical room model with seating, wall art, plants, and a transparent edge to create a relationship between interior and exterior.
Used horse imagery as the main emotional anchor, then repeated warm wood and natural greens across the space.
Extended the idea into a rendered interior perspective to test atmosphere, lighting, and window composition.
Final outcome
A complete concept model and visual direction for a warm, narrative interior experience.
What I learned
Physical models make scale and visitor viewpoint easier to judge, especially when a concept depends on scene framing and material contrast.
Moodboards, sketches, final outcomes