Academic Projects
Faculty Ground Floor Layout
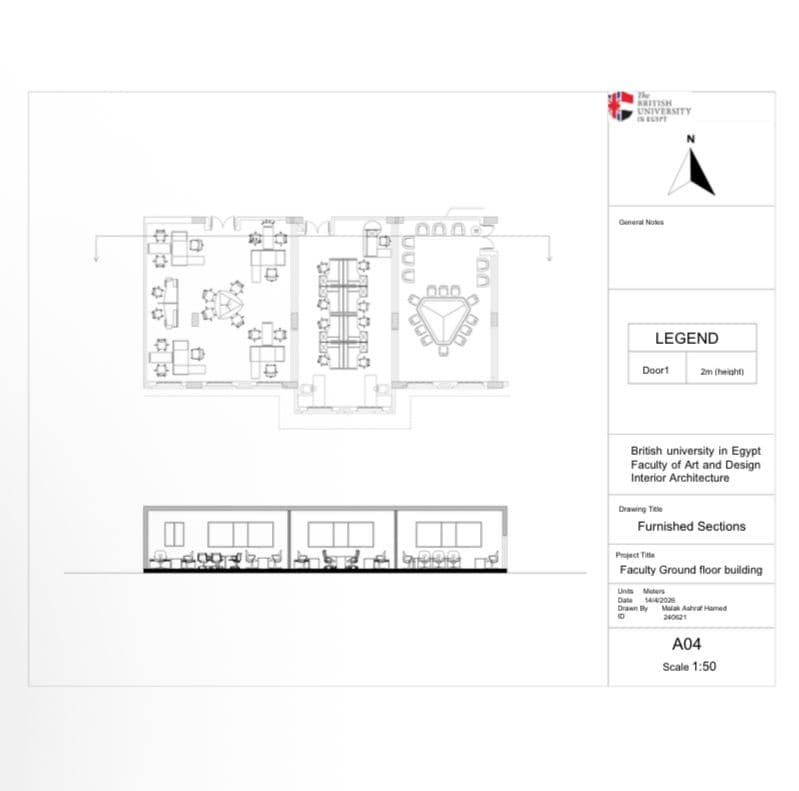
A furnished planning board for a faculty ground floor, showing functional zones, circulation, and sectional relationships.
Year
2025
Role
Space planning, furnished plan, section drawing
Tools
AutoCAD, Technical drafting, Furniture layout
Concept Statement
The drawing organizes shared faculty spaces into legible furnished zones while keeping the technical sheet clean and readable.
Problem / brief
Prepare a scaled plan and section sheet that communicates room use, furniture placement, and building relationships.
Design process
Arranged furnished spaces by function and expected circulation.
Prepared a sheet layout with title block, north arrow, scale, and key notes.
Used section information to clarify vertical relationships and furniture proportions.
Final outcome
A clear technical presentation sheet suitable for academic review and portfolio documentation.
What I learned
Technical boards need hierarchy as much as accuracy; viewers should understand the drawing before they inspect the details.
Moodboards, sketches, final outcomes